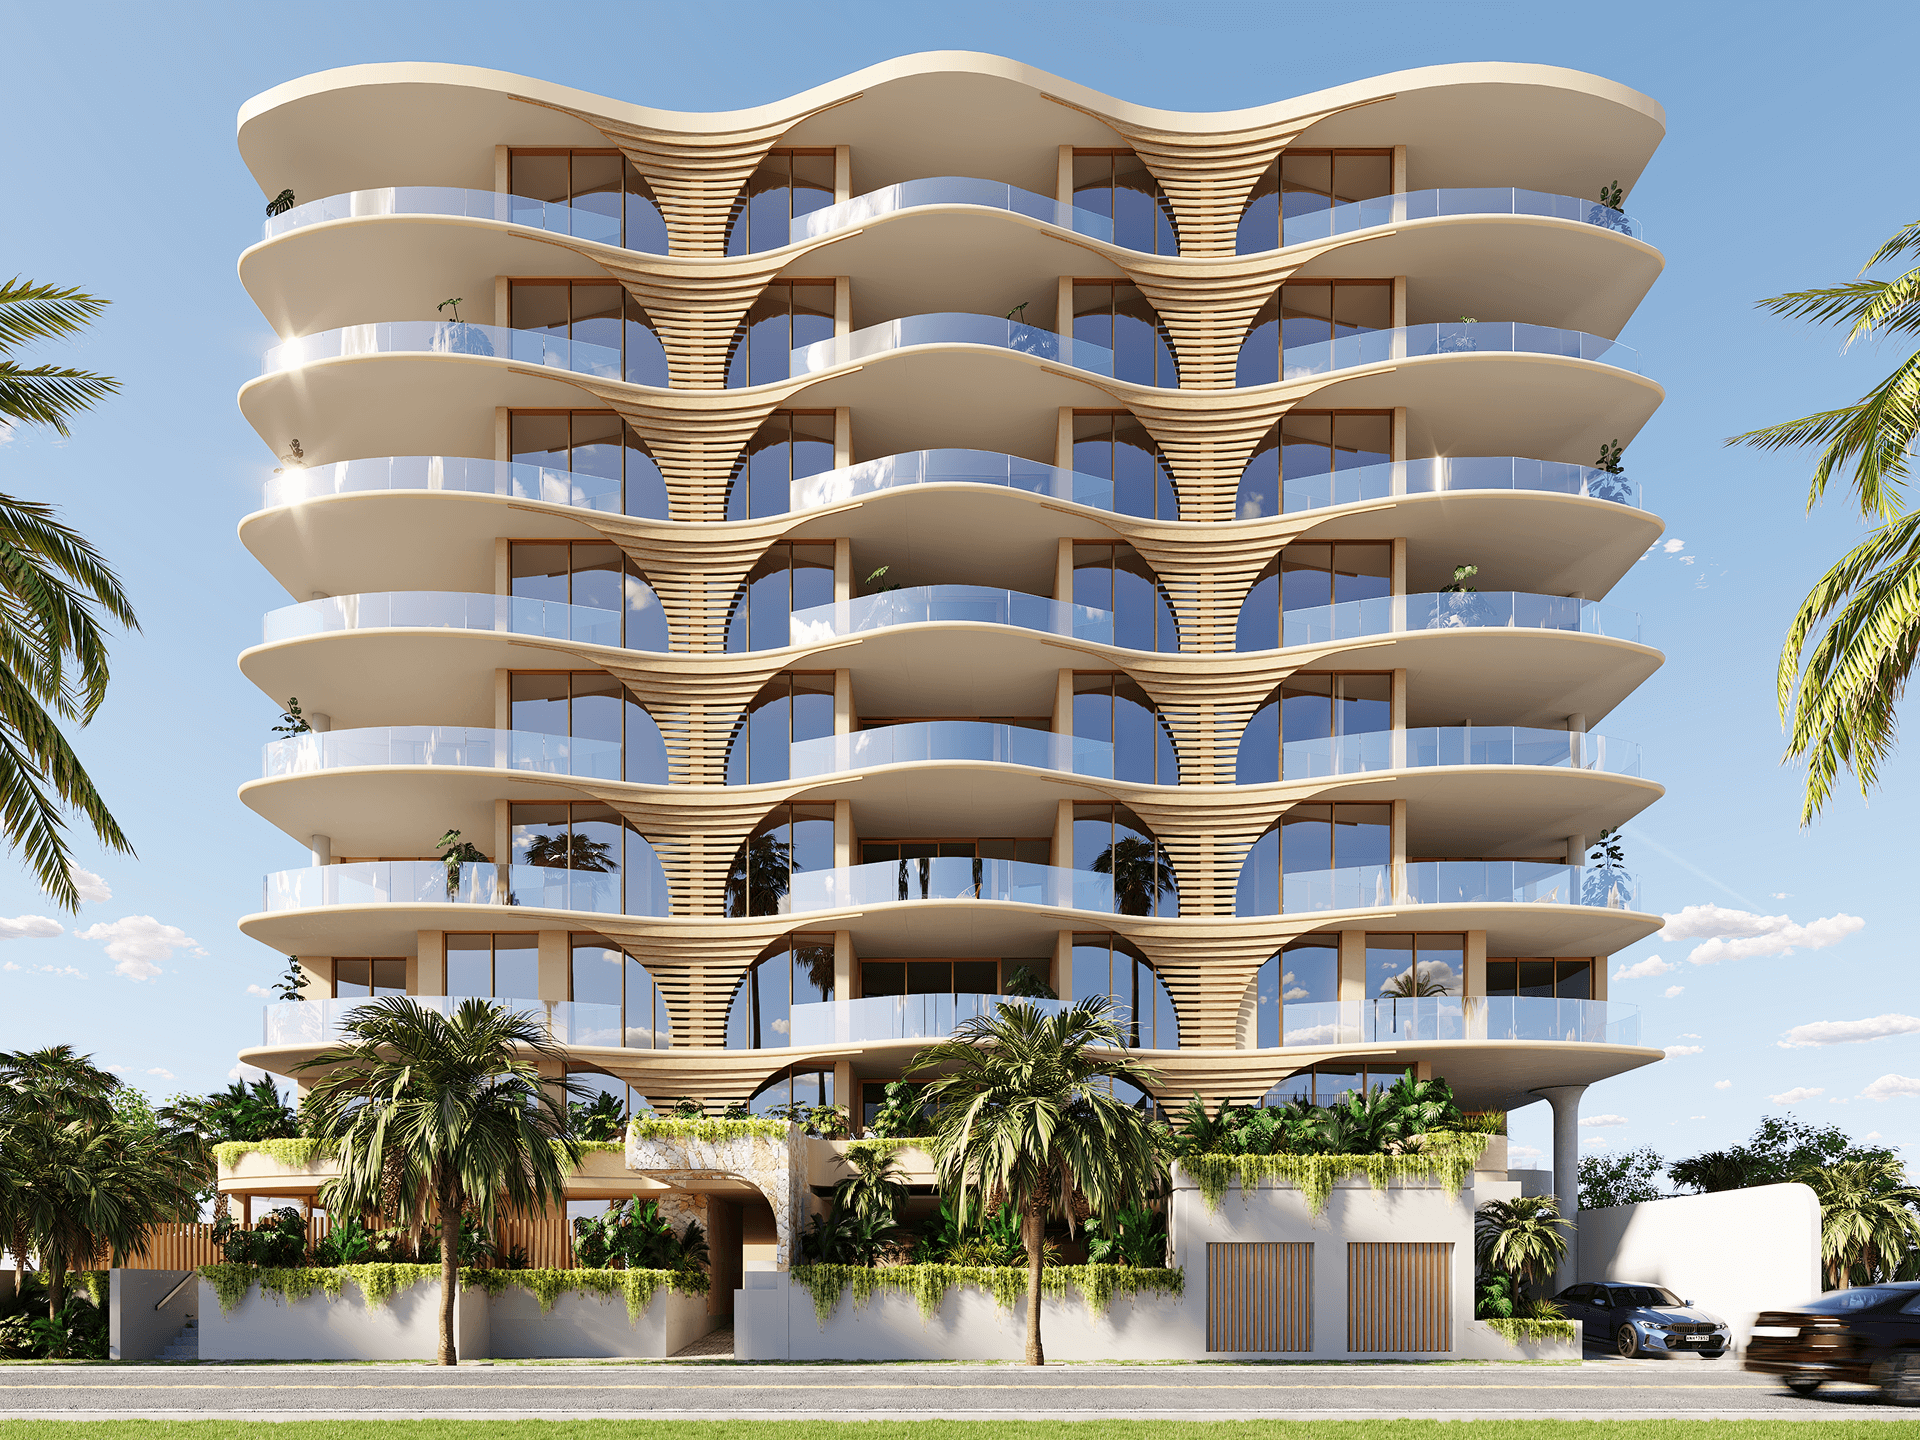
Solmare is a boutique beachfront development at the northern end of Palm Beach, developed by Chanine Developments and designed by CD Architects, with interiors by MXM Design. Twenty residences are arranged across thirteen levels, progressing from generous three-bedroom apartments through to a collection of full-floor fourbedroom residences occupying the upper levels of the building. The architecture draws directly from its coastal setting. Curved balcony lines, sculpted slab edges and integrated planting create a fluid building form inspired by the movement of sand and water, while deep terraces and expansive glazing strengthen the connection between the residences and the ocean.
A restrained palette of natural materials and softly curved forms continues internally, creating residences designed around light, outlook and the relaxed character of beachfront living. Residents share a collection of wellness and lifestyle amenities including a beachfront pool and entertaining area, gym, sauna and plunge pool. For OBX, delivering this architecture on an 826m² absolute beachfront site presents a very different challenge. Three basement levels extend below the coastal water table, requiring carefully planned excavation, temporary works, dewatering and waterproofing.
Above ground, the building’s curved geometry demands precision in the structure, façade and finishes, while construction must be carefully sequenced within a highly constrained beachfront environment. It is a project where architecture and construction methodology need to work together from the outset — combining technical discipline with the level of finish expected of a premium beachfront development. OBX is delivering Solmare from bulk excavation through to completion.
(+61) 415-339-129
james@obxconstructions.com.au
6 First Ave,
Burleigh Heads QLD 4220